PMD Projects is a global construction firm committed to excellence, innovation, and sustainability, delivering high-quality solutions tailored to meet clients’ diverse needs across various sectors.
We provide construction project management services, including planning, design, cost management, contractor procurement, contract management, quality control, and HSE management.
Explore how visionary ideas transform into reality through our diverse and sustainable construction projects that drive innovation and create lasting impact in communities worldwide today.
Our collaborations with leading organizations strengthen our commitment to innovation and excellence in construction, helping us set new industry standards and contribute positively to the community.
Stay up to date with the latest news and insights from PMD Projects. Learn from our industry experts sharing innovation, market insights, and thought leadership to drive your business success forward effectively.
Join our network of skilled subcontractors and contribute to groundbreaking projects that redefine industry standards while collaborating with top professionals for mutual success and growth.
Advance your career with us and become part of a dynamic team dedicated to excellence and innovation, where your skills and ideas contribute to impactful projects and collective success together.
Get in touch with us at PMD Projects for any inquiries or assistance. Our dedicated team is here to provide the support and information you need to achieve your project goals efficiently and effectively.
Prepare and update all types of architectural drawings based on approved project information, design solutions, technical specifications, and instructions from responsible architects;
Prepare plans, sections, elevations, façades, interior, ceiling, furniture, site development, landscape, and other working drawings, as well as architectural details and junctions, in accordance with project requirements;
Prepare and update site/shop drawings required for construction and manufacturing works, as well as as-built drawings reflecting the actual execution status;
Prepare door, window, finishing material, and other architectural schedules required for the project;
Ensure the accurate and complete representation of dimensions, tags, numbers, references, notes, symbols, and other technical information on drawings;
Apply comments and revisions received from relevant managers and responsible architects to project documentation in a timely manner;
Coordinate architectural drawings with structural, MEP, façade, interior, landscape, and other relevant project disciplines, and report identified discrepancies and technical issues to responsible personnel;
Prepare architectural details and solutions within the scope of own knowledge and experience to resolve technical issues, propose alternative solutions, and submit them for approval prior to implementation;
Prepare technical drawings and details taking into consideration the properties, application, manufacturing, and installation principles of construction materials;
Review shop drawings and other technical documentation submitted by contractors and manufacturers within the scope of assigned responsibilities, and report identified discrepancies to the responsible architect;
Prepare and maintain the project drawing register, record current revisions and statuses, and provide relevant managers with updates on work status when required;
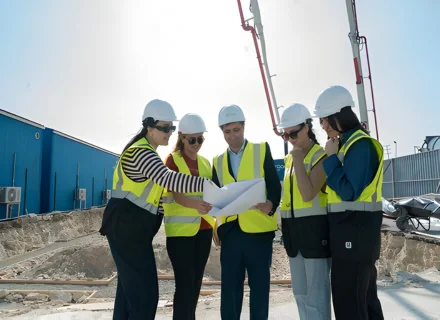
Visit construction sites as assigned to review actual conditions, materials used, and construction solutions; collect necessary measurements and information when required; and report significant discrepancies between project documentation and actual execution to responsible personnel;
Ensure that applicable urban planning and construction regulations of the Republic of Azerbaijan, AzDTN standards, project standards, and the Company’s internal requirements are taken into consideration when preparing drawings and technical documentation;
Comply with the Company’s relevant rules and procedures for the preparation, numbering, revision, storage, distribution, and archiving of project documentation;
Collaborate with departments and other specialists involved in the project and perform other duties assigned by management within the scope of the position.
Qualifications
Higher education – Bachelor’s degree in Architecture;
At least 3 years of relevant work experience;
Practical knowledge and experience in preparing architectural working drawings, shop drawings, as-built drawings, construction details, and junctions;
Practical knowledge of construction materials, construction and installation works, architectural detailing, and manufacturing principles;
Knowledge of construction regulations and standards, including AzDTN;
Knowledge of the principles of coordinating architectural projects with other disciplines;
Language Skills: Azerbaijani – fluent; English – good;
Computer Skills: Advanced proficiency in MS Office and AutoCAD; experience with Revit/BIM and 3D software is considered an advantage;
High level of accuracy and attention to detail, strong communication and teamwork skills, and a commitment to continuous professional development.



 EN
EN






 Baku
Baku 20.09.2026